
Willow Place, Queenstown
A legacy, engineered into the hillside.
A legacy, engineered into the hillside.
Leaving Auckland for Queenstown, taking this project on was a way to push our skills further. A chance to prove to ourselves as much as anyone, what our team could achieve on a site and design of this complexity. This home became that project, and more: our flagship build in a new environment, and the retirement home of clients who'd waited a decade to build it.
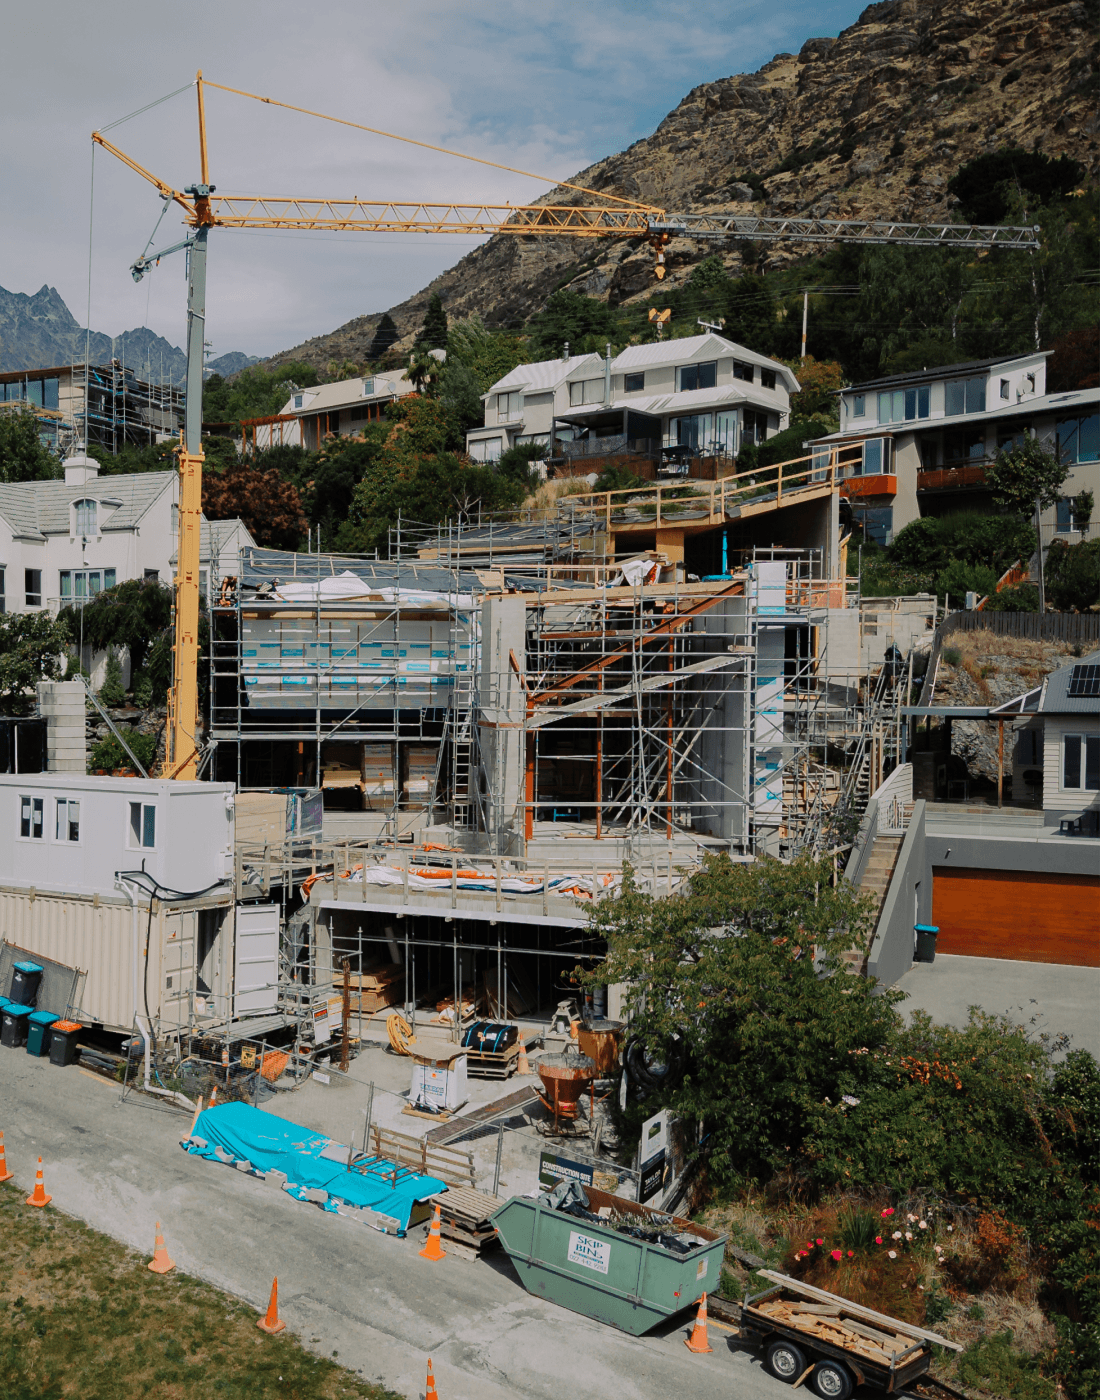
The owners had held this lakeside site for around ten years, using it as a base for the life they loved: golf, biking, skiing and boating, long before a single foundation was poured. When the time came to build, they didn't rush it. Years were spent studying the site and understanding exactly what a build of this calibre would demand, before the existing house was demolished to make way for what they'd actually spent a decade imagining.
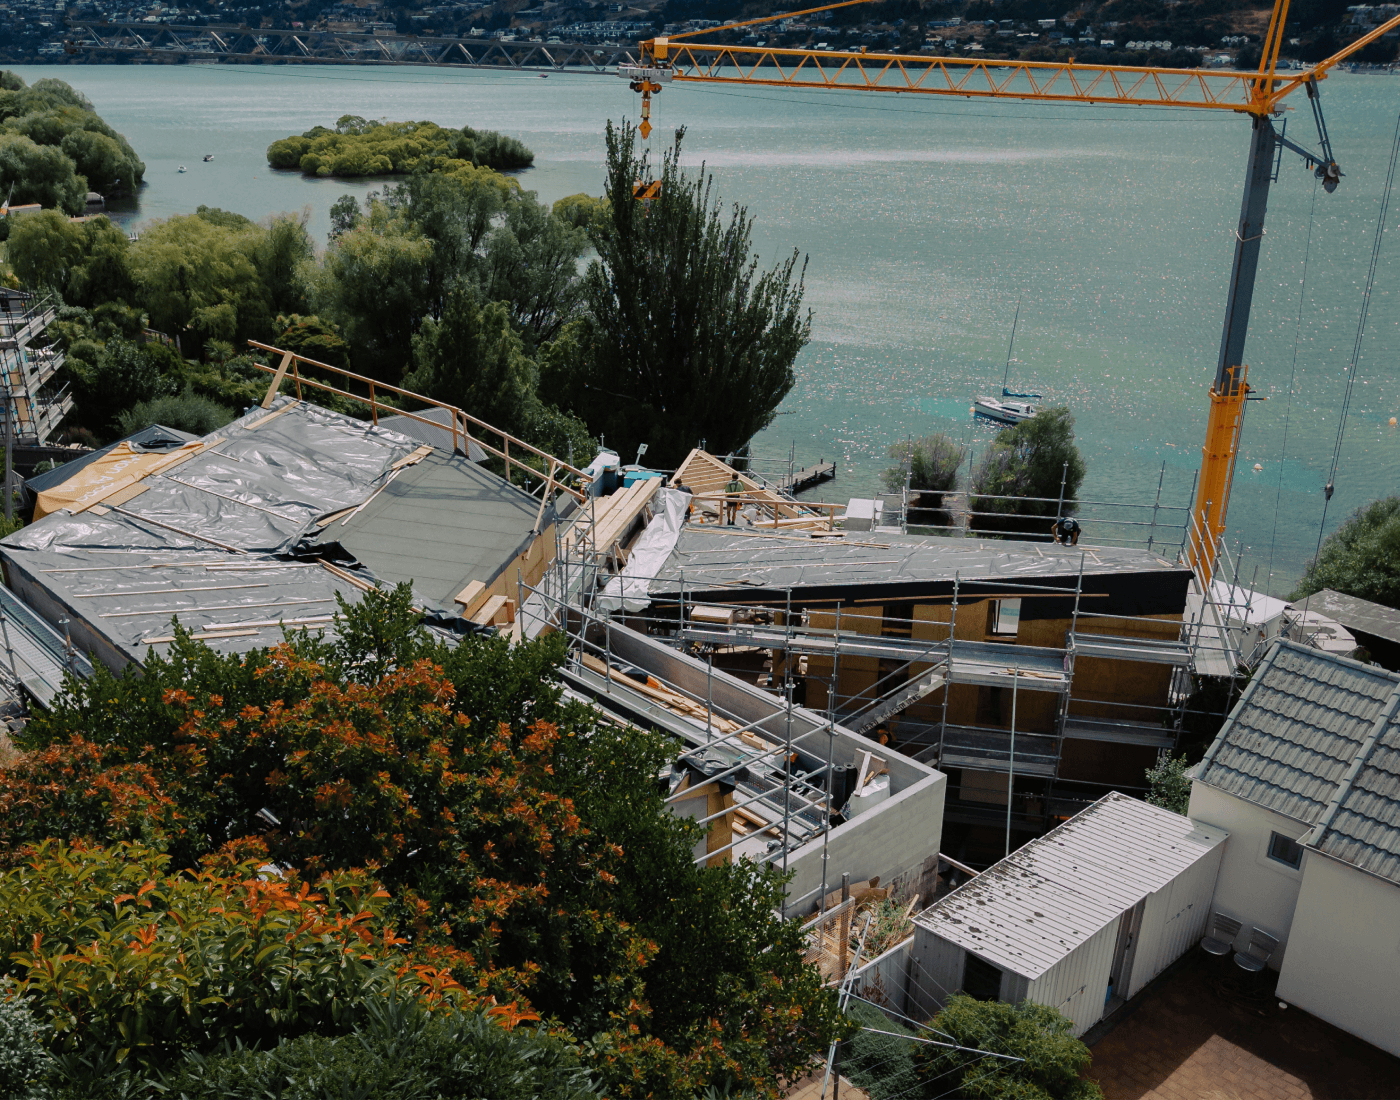
North-facing for winter sun, sheltered from the prevailing southerly, and set right on the lake's edge, the site offered something rare, but it asked for a lot in return. Extensive earthworks were needed to cut the building platform into solid schist rock, calling for specialised construction methods suited to hillside work of this scale. Getting materials into position required a crane for the duration of the build; a house this complex, on a site this demanding, simply couldn't have been built without one.
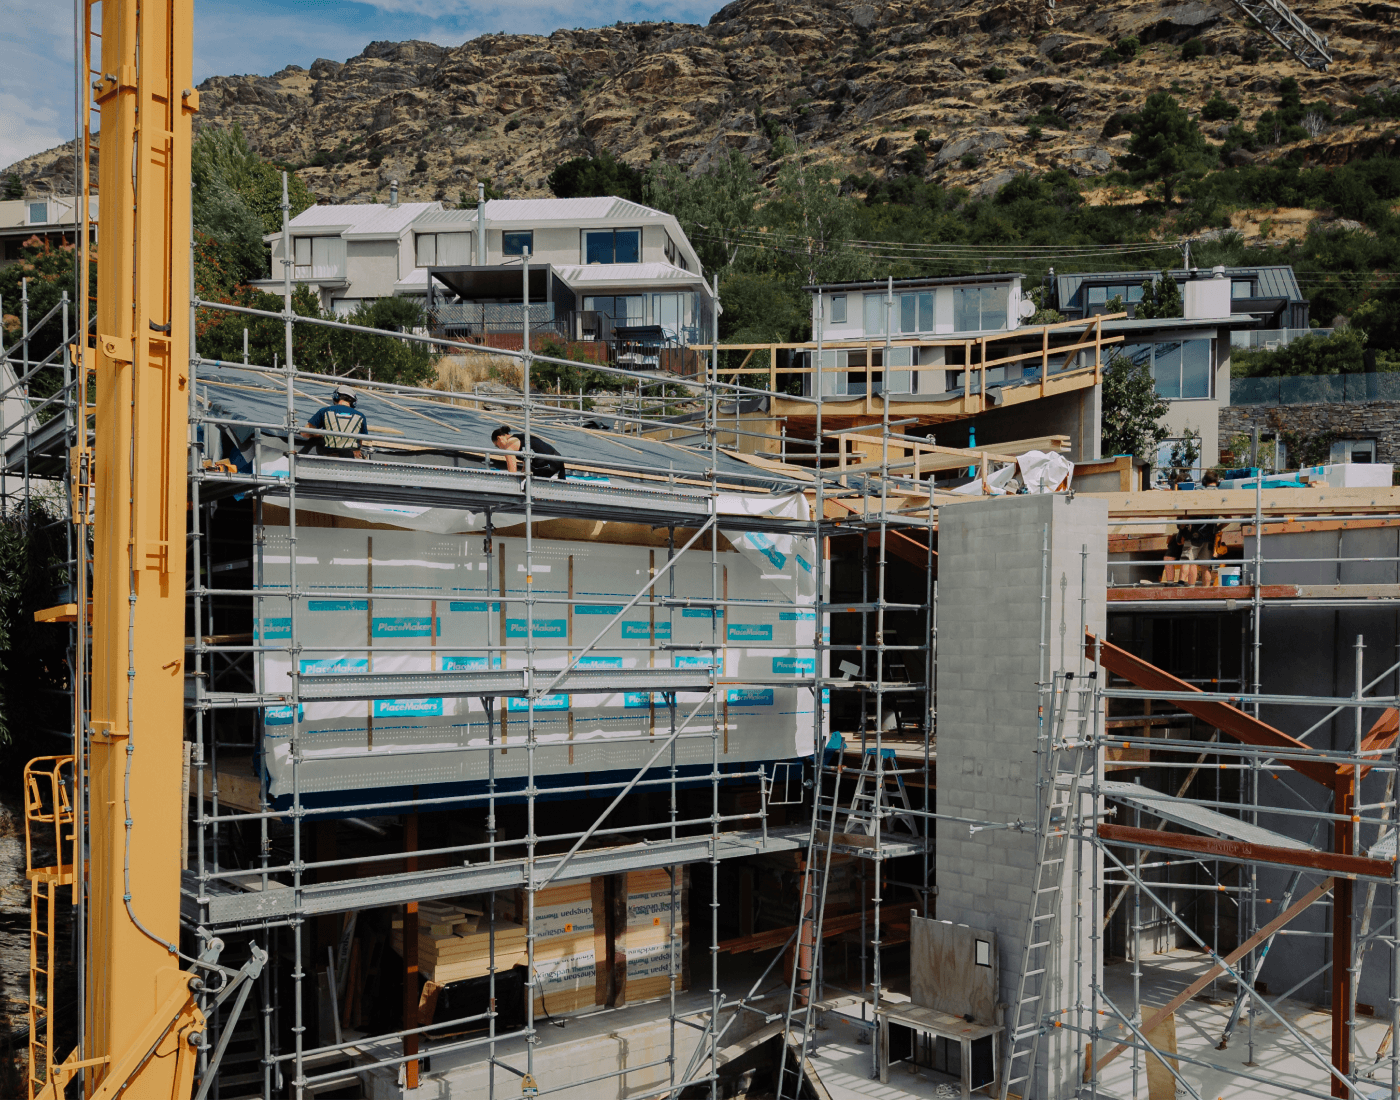
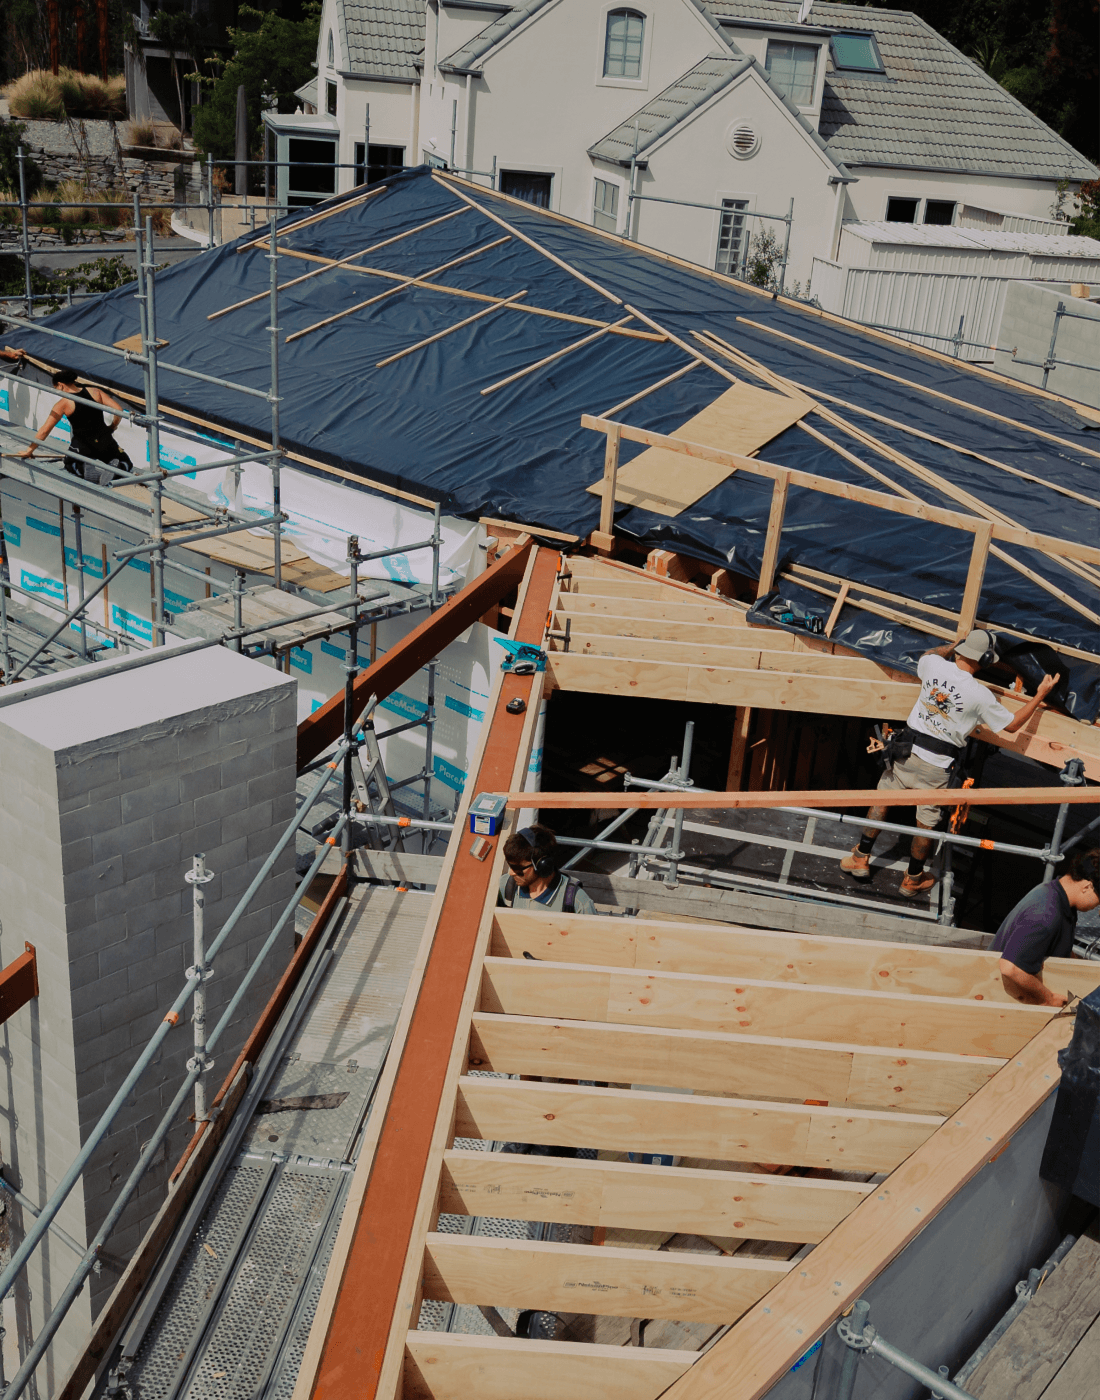
The design responds directly to what surrounds it: Ben Lomond to the north-west, the Crown Terrace to the east, Queenstown Hill across the water. Every room, angle, and roof pitch was considered against these sightlines, creating distinct zones that each capture the landscape differently. The result reads less like a house and more like an architectural sculpture: multiple roof pitches and angles, glass-and-steel elevations facing the views, and a largely Timaru bluestone-clad exterior with bespoke feature cladding elsewhere.
Materials came largely from local suppliers, and every subtrade and contractor was chosen specifically for their expertise and knowledge of building in this environment. A project of this complexity depends on people who understand the ground they're working on. To deliver a build of this calibre, we partnered with a local construction company in a joint venture, bringing together a site team with deep experience in complex, high-spec projects.
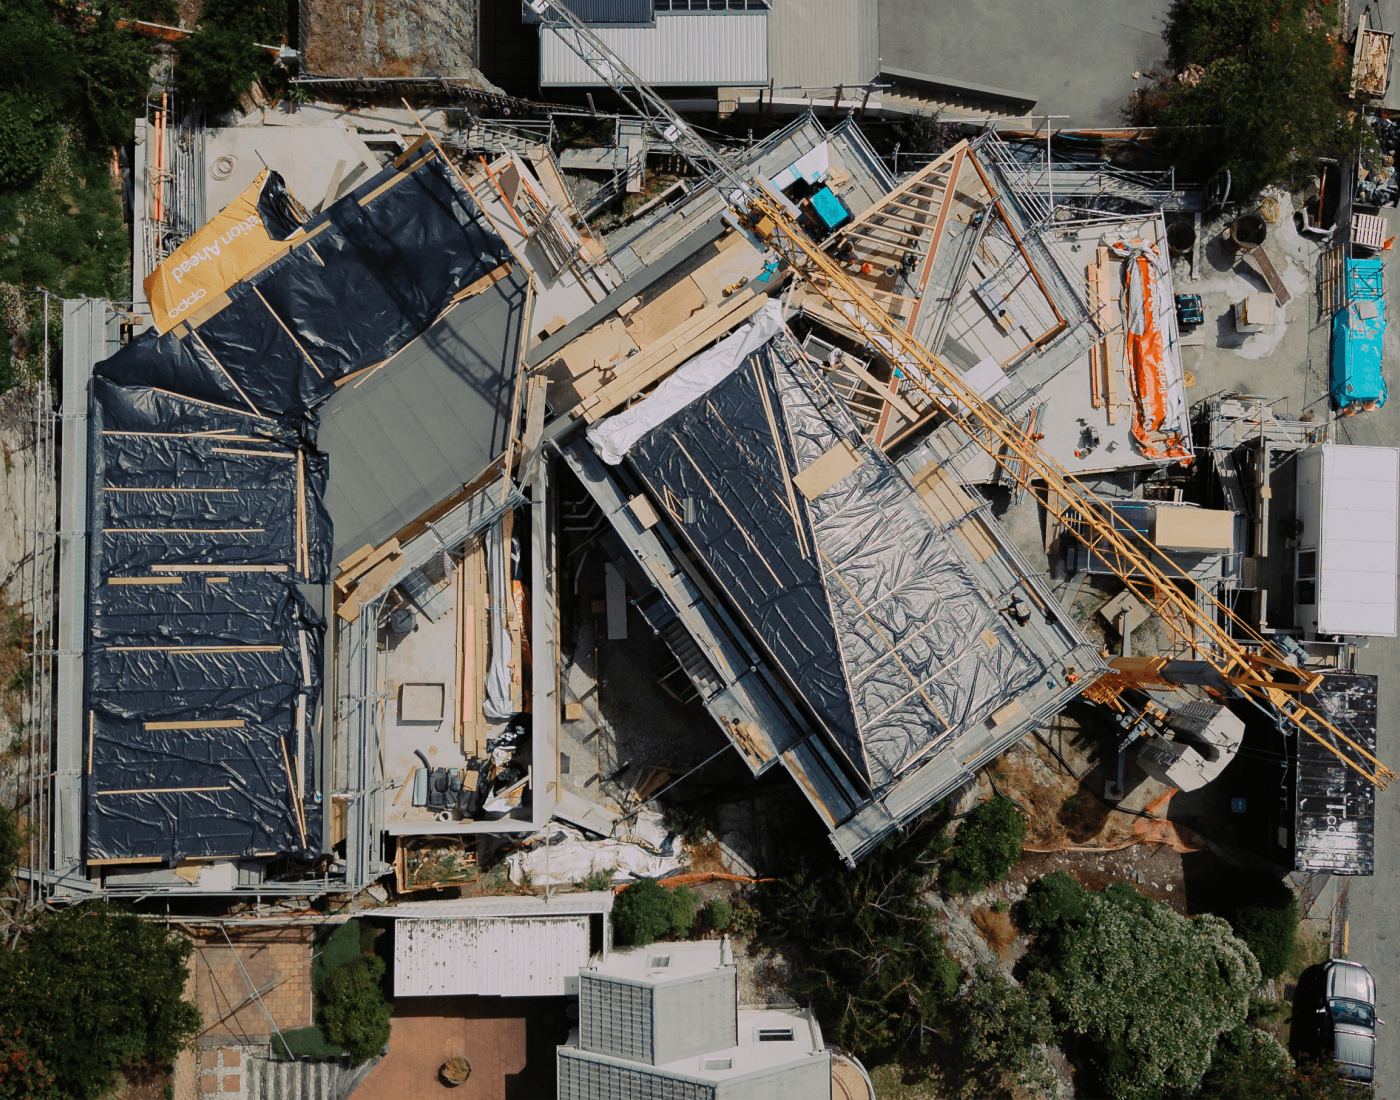
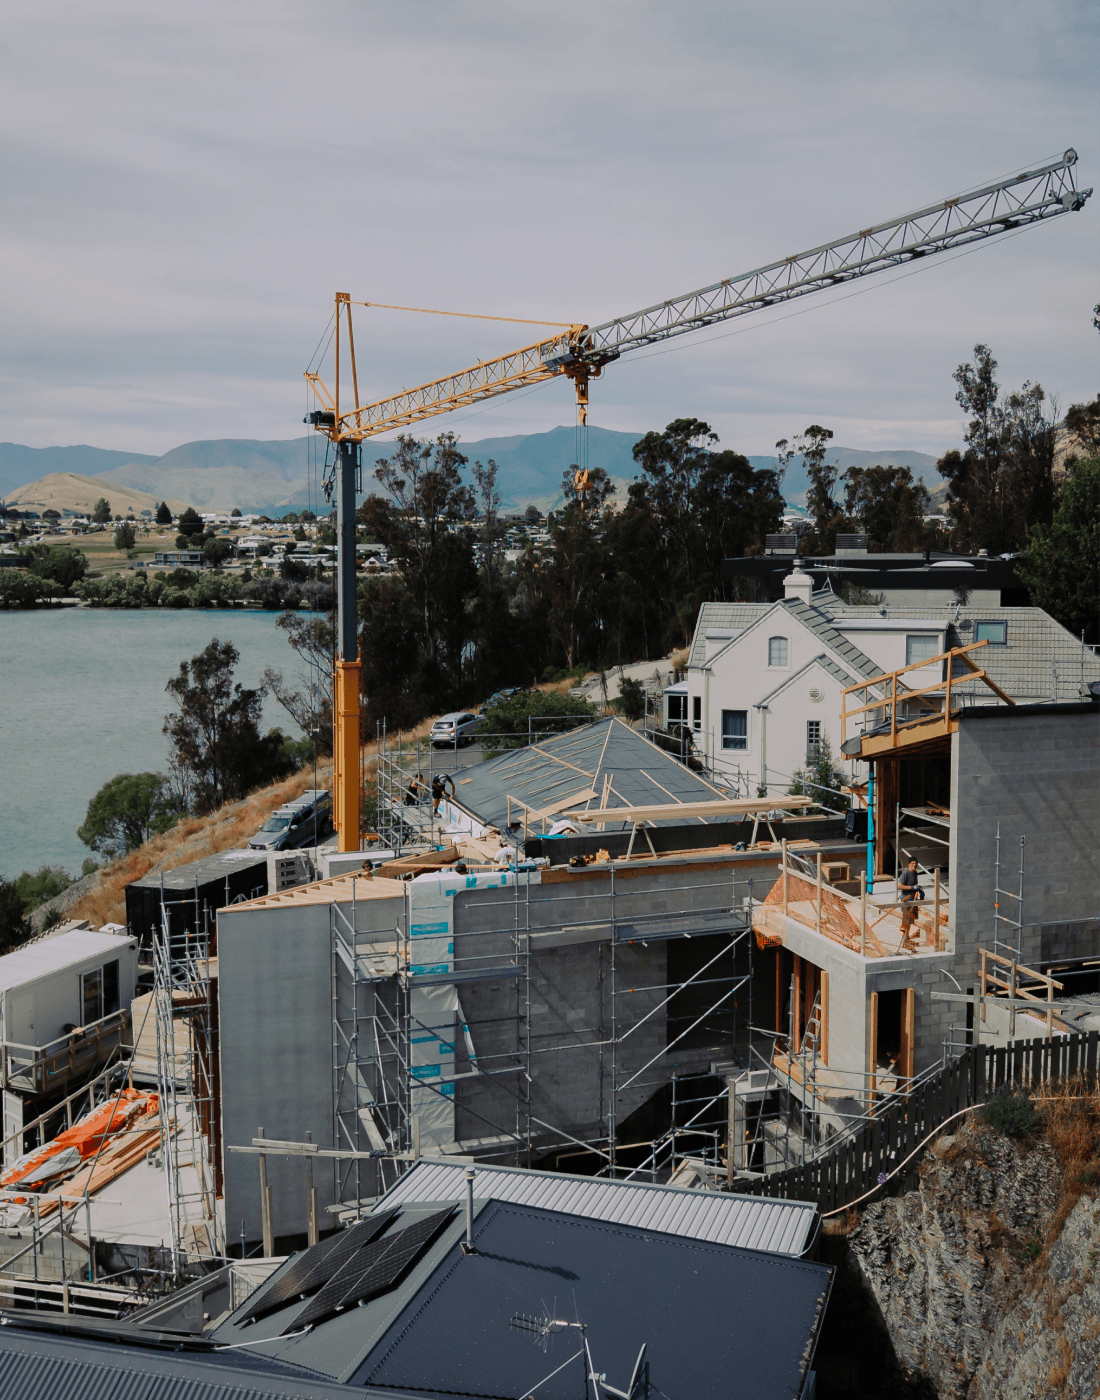
Beneath the architecture sits a home that's just as carefully engineered for comfort and efficiency. The building envelope uses Pro Clima INTELLO, an intelligent, humidity-variable air barrier and vapour control layer that helps the home breathe correctly while staying airtight and thermally efficient. A ground source heating system, full mechanical ventilation, and integrated heating and cooling work together to keep the home comfortable year-round, backed by a solar panel system and full home automation. The result is a house that's as high-performing as it is striking, built to be warm through Queenstown's winters and effortless to live in through every season.
Willow Place stands as a record of what's possible when a demanding site, an ambitious design, and the right team come together, and it marked the start of a new chapter for us as builders in Queenstown.

Phone: 021 836 065
Email: louis@taylorbuilding.co.nz


